Friday, March 30, 2012

Concrete Prep Work

I have been lazy with my construction updates lately. All the stuff that is going on in the house right now, like plumbing and ductwork, is pretty boring. It's my house and even I think it is boring. It's exciting because these are all necessary to get moved into the house but they are boring to write about and the work makes for boring photos. Boring, boring, boring.

Anyways, we have had even more progress since the last time I posted a construction update.
Our plumber is almost done the work that he can do at the moment. He has a few drains to finish up but the rest of his work is done. Our electrician is done everything that he can do until we have our interior basement walls framed. The hvac (heating guy) is out there right now laying our in-floor heating in the basement and finishing up the rest of the ductwork right now.

The Husband and I have been spending our week prepping the basement for the in-floor heating to be installed and the slab to be poured. To prep the basement floor for slabs you have to bring in gravel and bury any plumbing or heating lines that are run underground in the basement. In our case we had already brought in the gravel before the house was framed just because it was easier to bring in the gravel at the stage of construction. This resulted in us having to dig up the gravel to run the lines and then replace all the gravel. Plus we had originally added too much gravel in the basement so The Husband had to take about 85 5 gallon pails of gravel out of the basement. In hindsight perhaps it wasn't easier to bring in the gravel early.

Once all of the pipes are buried with the gravel you have to tamp and level the ground in order to prevent settling. We rented a tamper from a local rental company to do this. Tamping is required because it is supposed to help minimize the amount of settling that the ground will do. If your ground settles or moves around a lot you increase the chances of your concrete work cracking.

Once the ground is tamped, you cover the ground with poly (basically plastic sheets) and tape and overlap the seams of the poly. The poly is necessary because it will keep any moisture that seeps into the ground from being absorbed by the concrete which would then move up into the wood framing and cause rot and mould.

Because we are using in-floor heating in the basement we laid 2" styrofoam on top of the poly. This is so that all of the heat goes up into the house instead of being wasted heating the ground.

On top of the styrofoam we had to lay rebar. Rebar is long metal rods that are used to add strength to concrete. If you poured a slab without rebar in it there would be a much greater chance that the concrete would crack or break. In our case we had to lay rebar every 2' and going both vertically and horizontally.

Here is a shot of what our basement looked like part way through the rebar install:


Our concrete guy is coming on Tuesday to pour the slabs so our basement should look a little bit more like a finished space soon. 

Thanks for stopping by and reading my boring post ;). 

Saturday, March 24, 2012

Inspiration Board - Master Suite

Our Master Suite is the whole upper lever of our house. It has an ensuite, a walk in closet, a reading corner and obviously a bedroom area. I don't think I am going to be posting a layout for the ensuite but it has a long vanity with a single sink and a make up counter and a large shower. We choose not to put a tub in the ensuite because we have a tub in the main bath and we don't use a tub frequently enough to warrant having two in the house. I would then also have two tubs (that we rarely use) to clean. You are probably going to notice that the amount of cleaning required had impact on several of our decisions. I know this sounds strange but if you knew my mother this would make more sense.

I really don't understand the hype of having double sinks. Unless maybe you have enough space in your bathroom to allow for a make up area and two sinks. I don't know why anyone would want to clean two sinks when you could just clean one. Personally I prefer to have open counter space to layout my make up, blow dryer, straightener, random products, etc. (can you tell I am messy?! ha!) rather than the extra sink. In our old house we had double sinks and I found that the sink was more in the way than anything and half the time I was using The Husbands sink anyways. I'll step down from my soapbox now.  Carrying on...

Here is the layout for our new Master Suite:


I really want to type "I LOVE my master suite" here but I really love our whole house (I'd better we worked on the plans for about 4 years) and I am pretty sure I type "I LOVE my _______" way too often. Instead I am going to say, I LOVE my closet. Crap, that's the same thing, isn't it?

I really like all the windows in the bedroom. I am planning on hanging curtains on all of the windows and I love (I did it again) how much texture and movement that is going to bring to the room.

I can't wait to hang my clothes in that closet! In our old house we had fairly big closets but they had those ugly sliding mirror doors on them so you could only see half of your clothes at once. I am not going to have that problem in the new closet!

The Husband thought it might be nice to do a big built in bookcase in the Reading Corner. Turns out that is crazy expensive so we decided against it. It's still shown on the plans but we are just going to put in a smaller shorter bookcase. Since The Husband bought me my Kindle I don't buy a lot of physical books anyways.

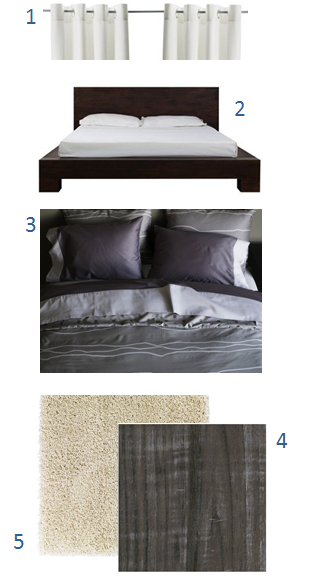
Bedroom Inspiration Board:


1. There are going to be so many curtains in this room that we want to keep them pretty plain and neutral. Right now we are thinking of a solid off white curtain with a texture to the fabric. In my mind I picture canvas when I think about the texture on the curtains in this room. I am not sure if that is a good example though.

2. I love platform beds like this. This isn't the exact bed we are getting, I found one at a local furniture store that is similar but the headboard has a bit more detail and it was under budget. Whoot! We are also going to purchase the matching night stands. 

3.We registered for this bedding for our wedding. It is Percidio Bedding from the Steel Collection, Available at The Bay. It is a bit on the masculine side but I think it goes well with our style. I also want to do some colored accent pillows on the bed to help brighten up the space a little bit. I can't decided if I want to go with yellow like the reading corner or the muted teal that will be going in the ensuite, or a different color all together. 

4. The same Armstrong laminate flooring that we are using pretty much everywhere. 

5. Off white shag area rug. We are going to be using the same off white area rugs throughout the house. I know that lots of people tend to buy different colored and patterned area rugs to accent different rooms. I am not sure that I like this look. To me you wouldn't put that many different kinds of carpet in your house so why should area rugs be different? I am just weird though, so feel free to ignore me on this one!

Reading Corner Inspiration Board:


This area is going to be mostly mine. I haven't seen The Husband read anything more than Holmes Magazine in the almost 5 years we have been together so I can't see him using this space much. The Husband is generally afraid of bright colors and patterns so I am going to add a little bit of both to this space.

1. I am not sure what to do in this room for curtains. I am tempted to keep the same off white curtains in this area but I think the space needs something darker so I am thinking some dark charcoal curtains which will also tie in with the greys in the bedroom area. 

2. I was thinking about painting one wall (the one that was supposed to have the built in shelving on it) with grey and white stripes but now I am thinking about using wallpaper. I found this one ('Darcy' available at Graham & Brown) and I think it goes really well in the space without being too much. 

3. I really want to add pops of yellow to the space and a really easy way to add color to any space is with area rugs. 

4. I found this chair online at thebrick.com, it is from Cindy Crawford's furniture line and it's just asking me to curl up and read a book in it. 

5. Okay, I know I just said that we were going to use off white area rugs everywhere but with the white chair I am wondering if a white rug is going to be too blah so I am thinking yellow. At the same time I don't want too much yellow in this area either. Maybe dark grey like the curtains? 

6. I found this wall art while window shopping at Etsy. It is from Etsy Seller Aldari Art. I really like it and I like how the graphic print stands out from the geometric prints found in the rest of the room. 

So that's our Master Suite. Thanks for stopping by! 


Friday, March 16, 2012

Progress?

I think so!

Last time I posted a construction update we were drywalling and insulating the ceiling. Since then some progress has been made:

The electrical rough in (except for the basement) is all done
The groundwork for the plumbing is completed, and the toilet drains are installed
The insulation in the house is done (they are working on the garage insulation right now, and it should be done today!!)
The ductwork in the house is about 70% completed (he is also working on the house right now)

So yup, we have had some progress.

We are actually pretty much on schedule right now. I think this is the first time that's happened since we started. I predict that this new phenomenon isn't going to last though. We are having problems with our plumber showing up to work and when he does show up he only works for a couple of hours at the most. We are at the point where we are calling him daily to see if he is going to show up and he has every excuse in the book as to why he won't be coming that day. We have been lucky that our plumbers are the only trades that we are having this problem with. Everyone else has been flexible and has basically shown up when we needed them to. If he doesn't show up on Monday we are going to look into hiring a different plumber or trying a different plan of attack to get the original plumber to actually show up. If he doesn't show up early next week our schedule is going to be delayed.

Once the plumber is done his work we can proceed with inspections and then drywall!! I know I have said this before but I am soo excited to be done drywalling and painting. It is actually going to look like a house someone could live in, instead of a construction site.

Thursday, February 23, 2012

Inspiration Board - Laundry Room

I don't have an inspiration picture for my laundry room like I did for the kitchen. I know that I want it to be mostly white. I love the idea of an all white laundry room, I just think it is going to be so clean, bright, and fresh.

Here is the layout of my laundry room:


I love the two big windows in the laundry room. I think the laundry room actually has some of the best views in the house. Not that you need good views in your laundry room, but it is what is. I also love the clothes hanging station (basically an open closet). I hang dry most of my clothes and I am so excited to have a good place to do so.  In our old house we had a closet in the laundry room but it was full of other crap and it just didn't function properly.

I am really liking how our laundry room is coming together so far. Maybe this will motivate me to do more laundry? Probably not. Let's be honest here. Anyways, here is what we have picked out for the laundry room:


1. Even though I want a mostly white laundry room I love this light aqua frosted glass tile for the backsplash. I think it still looks clean and bright while adding a little pop of color without it being too much.

2. I am loving Electrolux appliances for the laundry room too. I can't decide if I should do silver or white though, I am leaning towards white right now.

3. The tap we chose is Torq by Kohler. I seriously love this tap too much. So far it is my favourite thing that we have picked out for the house. I don't know what it is about this tab, because, well, it's just a tap. But it is perfect for my laundry room.

4. we are doing tile floors in the laundry room. We have chosen Daltile Fabrique Creme Linen. We are actually using various colors of the Daltile Linen line throughout the house so be prepared to see more of it!

5. For the countertops we are using Silestone Blanco Maple. It's white with grey specks in it. We are using the same alabaster cabinets that are going in the kitchen, in the laundry room.

Do you have a dream laundry room?

What color do you think I should pick for the washer and dryer? White or silver?
 (This question is intense isn't it? ha.)

Thanks for reading! 

Tuesday, February 21, 2012

Insulation Part I and Some Plumbing Stuff

Okay so the first part of the drywall is completed and so is the first part of the insulation. We had a delay with the insulation because of the weather though. Shocking isn't it? We are doing spray foam insulation, which can only be installed above -10* C. Of course the one week we want to insulate is the one week of the month that it was below -10. So we lost a week due to the weather, again. We must have hired the right insulator though, because he showed up on a Sunday to make up for lost time. How often does that happen?

Just a little bit about spray foam insulation for anyone who isn't familiar. I honestly don't know a whole lot but I'll share what I do know. It is sprayed on where you would put a more traditional fibreglass insulation (the pink stuff). The pros to spray foam insulation is that it doesn't deteriorate like fibreglass insulation so you never lose your R value (the amount or measurement that your house is insulated). It doesn't require a vapour barrier ( a plastic that is installed on the inside of walls to help with moisture control), so it is a quicker and more seamless system and install. In theory, there should be less places where moisture can get in so there should be less of a risk of mould.  The cons of spray foam insulation is that it is more expensive than a fibreglass insulation (but you don't have to pay for vapour barrier). Another con is that you need to hire a reputable, licensed installer for spray foam. This could also be adding additional costs to your budget because you could install fibreglass insulation and vapour barrier yourself.

The husband and I decided to go with spray foam because you never lose your R-value so your house should run as efficient in 20 years as it did on day 1. Obviously this also depends on maintaining your HVAC system and doing regular house maintenance but you should never have to take down your drywall and replace your insulation.  When you Live in Northern Alberta keeping warm is important!

According to our schedule we were supposed to have our plumbing rough-in done, but it's not. This is another delay because of the weather. The plumber was supposed to come sometime between Wednesday and Friday last week but his schedule was delayed due to the cold weather so he is now supposed to come sometime between Wednesday and Friday of this week. So there is another week we lost because of the weather. Grrr. Hopefully I have a Plumbing RI update in a week or less!

Tuesday, February 7, 2012

Drywall - Part I

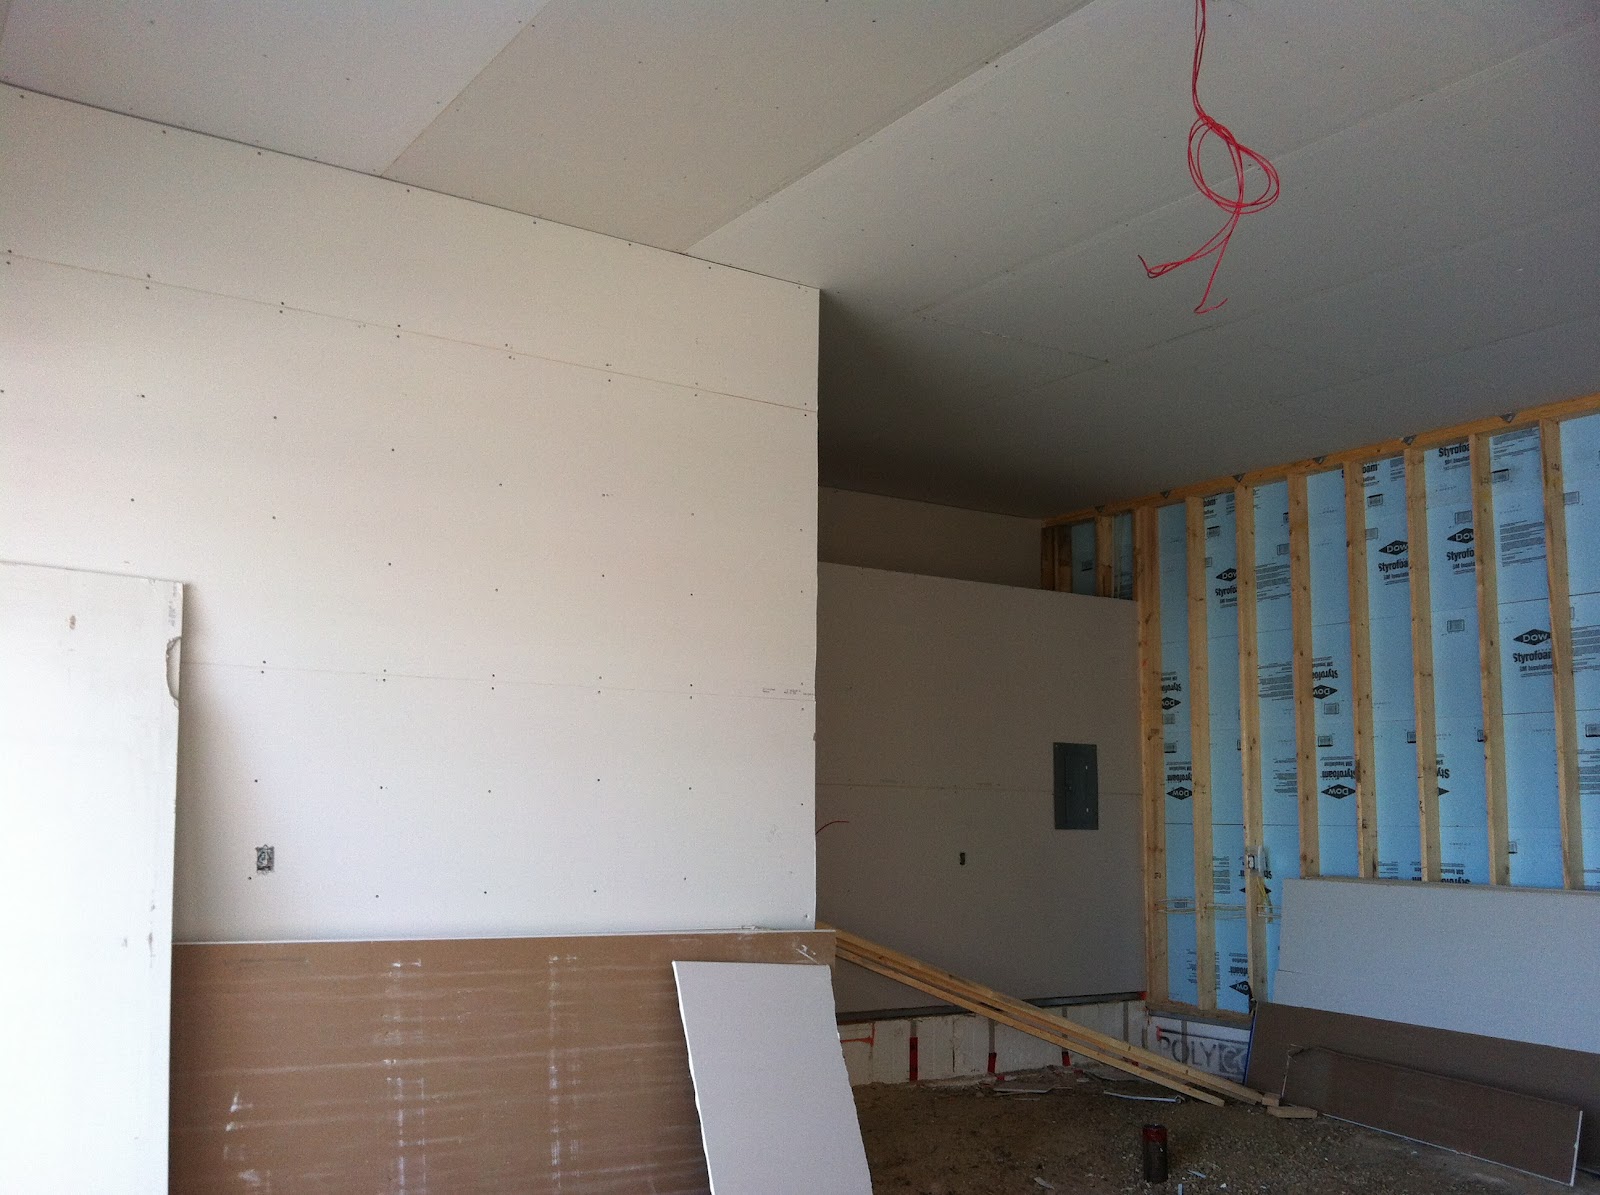
Because we live in the sub arctic and are building our house over the winter we have had to change things up a bit. Normally, when building a house, you would finish your framing, complete all of your rough ins (electrical, mechanical, plumbing), insulate and then drywall. Now in order to get our plumbing RI (rough-in) completed we need to run lines under the ground.

Sounds simple right?

Well the ground is frozen right now, which is why we are drywalling and insulating in two separate phases. If we drywall and insulate the ceiling first we can then heat the house (we could heat the house without insulating the ceiling first it just wouldn't be very cost effective) which will thaw the ground so that we can get our plumbing RI done. We will finish insulating and drywalling the rest of the house once all the RIs are done.

That sounds like a lot of work just to do some plumbing.

To be honest it kind of is. It has set our schedule back by probably a couple of weeks and if we would have planned this out a little bit better we probably could have avoided the delay. You live and learn right? I would say that we will know better for next time, but we won't be doing this again. If we ever build another house it will be because we won the lotto and we can hire someone else to build it for us.


Also, we have stairs! Looky looky:


Saturday, January 28, 2012

Inspiration Board - Kitchen


I found this picture in an old issue of Signature Kitchens and Baths magazine:


It was love at first sight. I wanted this kitchen. I needed this kitchen. So we incorporated this layout into our house plans. The layout turned out a bit different on our plans but I think our interpretation of it is even better than the original. For comparison purposes, here is our kitchen floor plan: 

You can see some similarities but I think we simplified things a bit. We also rotated the island so that there wasn't so much wasted floor space. 


I don't really like the finishes (other than the mix of light and dark cabinets, that I love) in my magazine dream kitchen though, so we picked these instead:


1. We are getting cabinets through Kitchen Craft. We chose the Newhaven door style, with Alabaster and Weathered Slate finishes.

2. We wanted a solid surface countertop but we don't like the look of granite or the maintenance so we are going with Silestone Quartz countertops in Alpina White.

3. We were originally going to go with a skinny multicolor glass tile, but decided that it would date our kitchen before it's time so we are going to go with a matte white subway tile with a grey grout. The picture shown here is a glossy tile and the grout is a bit dark but that's basically the look we are thinking of going with.

4. We wanted a more modern kitchen faucet and went with Purist by Kohler.

5. I love Electrolux appliances but they are at the top end of our budget. By the time we get to the point where we are purchasing appliances I might have to select something else but for now I love love love these ones.

6. Our kitchen has a pretty neutral color palette. We didn't want anything permanent to have a lot of color in case we get sick of it so we are going to add in a splash of color with accent walls. I know some people don't like accent walls but I do. They are a quick and easy way to give your house a little bit of personality. These are the paint colors that will be visible from the kitchen.

7. We don't like the idea of carpet. I hate that dirt gets trapped in the fibres of your carpet but you can't see and it you can never get it out. You don't know what's living in your carpet! That's gross. So we are going with a laminate flooring. We chose Armstrong White Wash Campfire. It is a dark finish floor with a white wash on it. We think it is a good way to tie in neutral browns and neutral greys. It will also tie together our light and dark kitchen cabinets.

So that's our plan for the kitchen. I can't wait to see how it all turns out!